Designing your perfect walk-in shower
11 July 2023Katie Wells
A signature feature of a traditional bathroom has always been a bath. Growing from a daily necessity to a statement of luxury, the bath became an essence of relaxation. As times moved on, so has our technology, style preferences and wellness routines.
For many, the shower has become an indulgent retreat, an experience of relaxation and revitalisation. That’s why so many are opting for walk in shower enclosures for their transitional bathroom design.
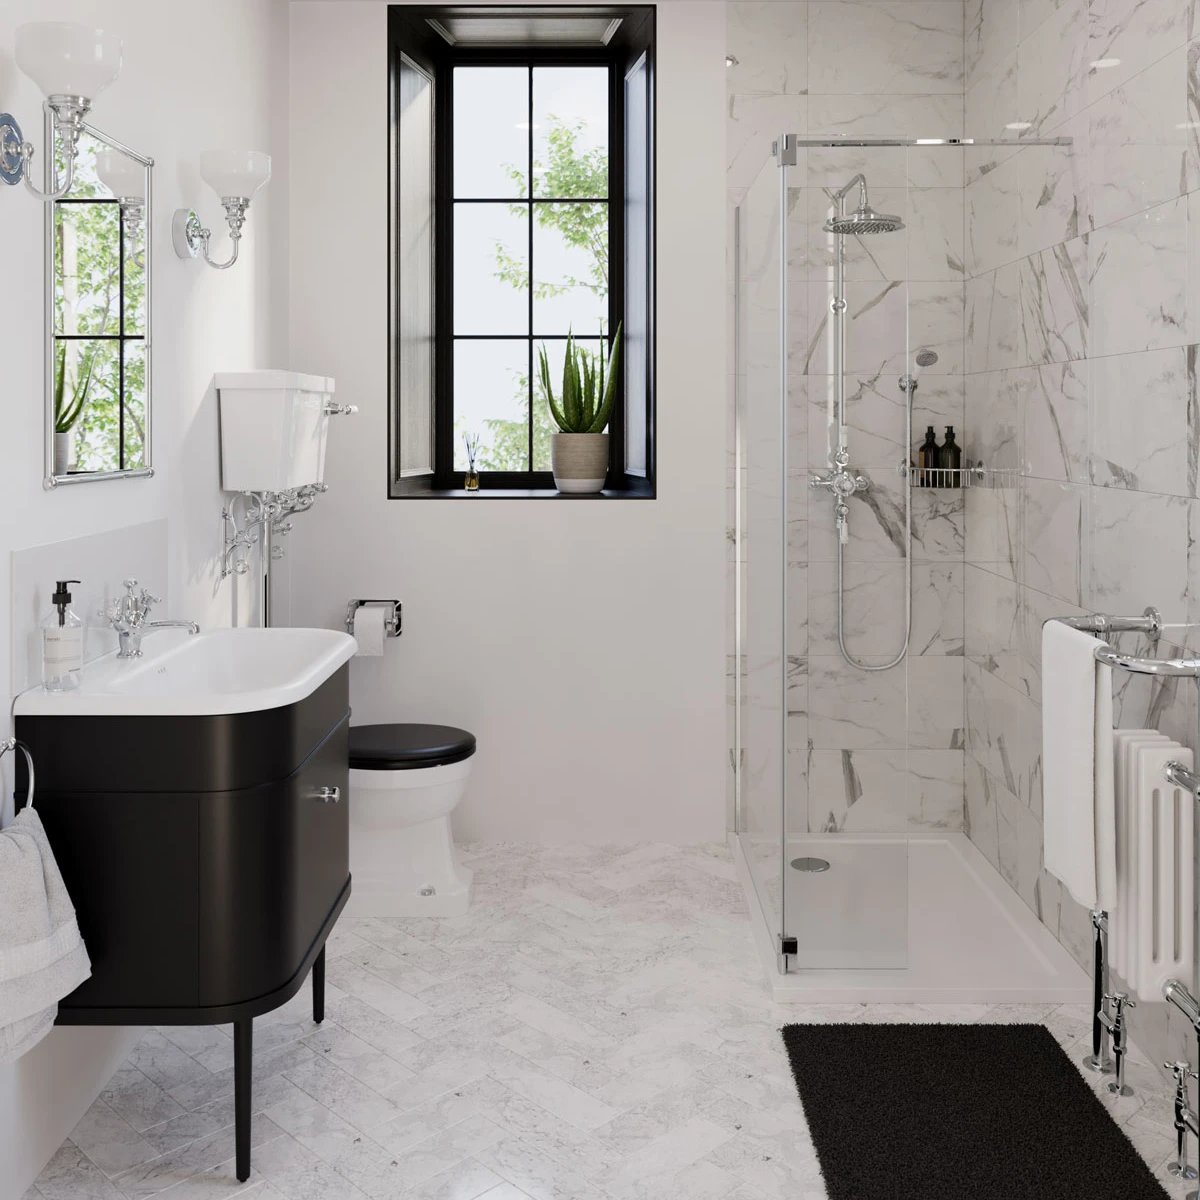
The right glass shower enclosure can add a real feeling of luxury to a bathroom and elevate the entire space. Offering 8mm toughened safety glass and the highest quality materials, discover how you can create your ultimate shower experience with Burlington’s walk in shower collection.
Step 1
Choose your walk-in configuration
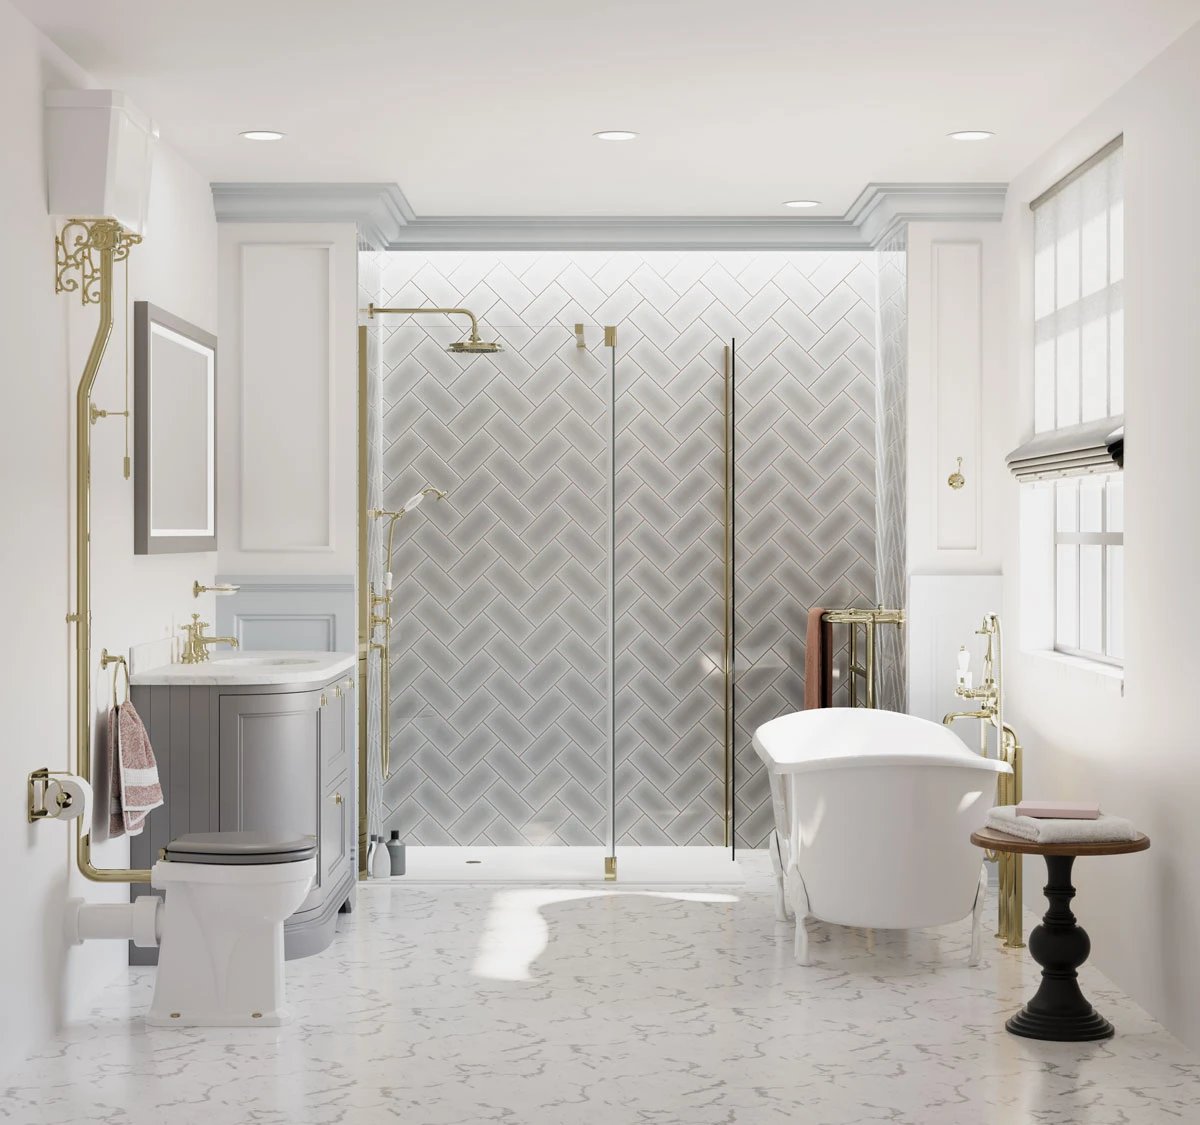
The one fundamental that underpins any shower design is the shower space itself. As the one place in the house where personal privacy and contentment are paramount, flawless glass panels must be carefully placed to create a space that promotes feelings of security and a sense of serenity.
Start by considering who will use the shower, the space available and the style you’re after. Once you know where you would like your walk-in to go, identify the type of space you have. Is it a recess, a corner or a straight open wall? This will help you easily find configurations to suit the space available.
It’s also important to know the size of the space you are working with. Measure the area you would like your shower to sit and select the right size glass panels to fit. We recommend leaving a minimum of 500mm for entry space.
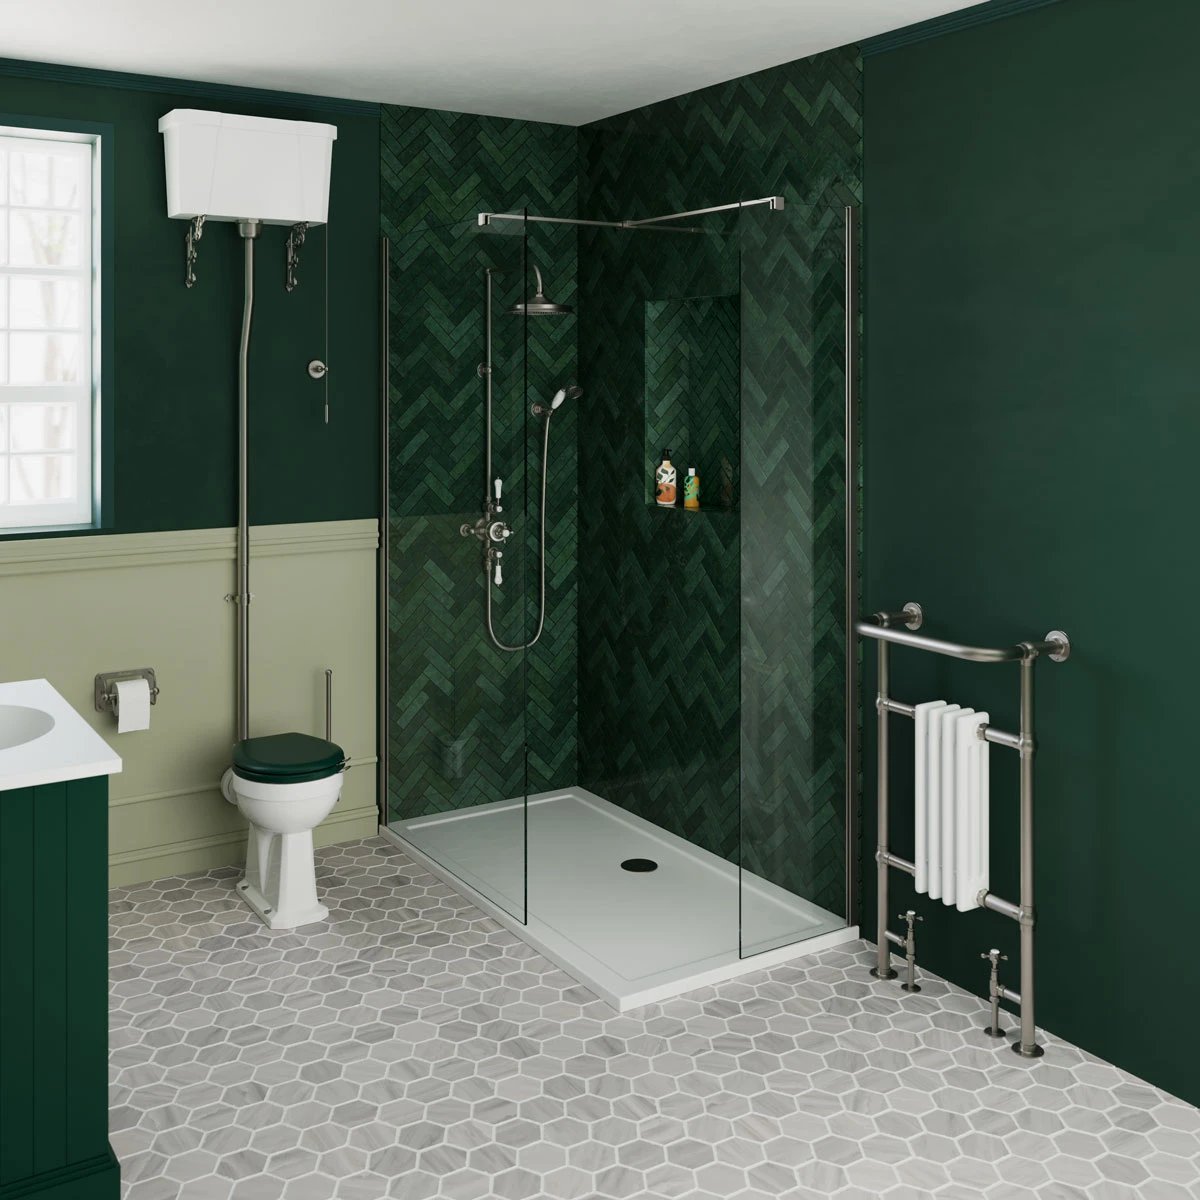
Once you have all this information, it’s time to pick a configuration. With our modular component options, you have incredible design flexibility, giving you the freedom to create your own solution. Take a look at some of your configuration options here.
Step 2
Consider your stabilising fixings
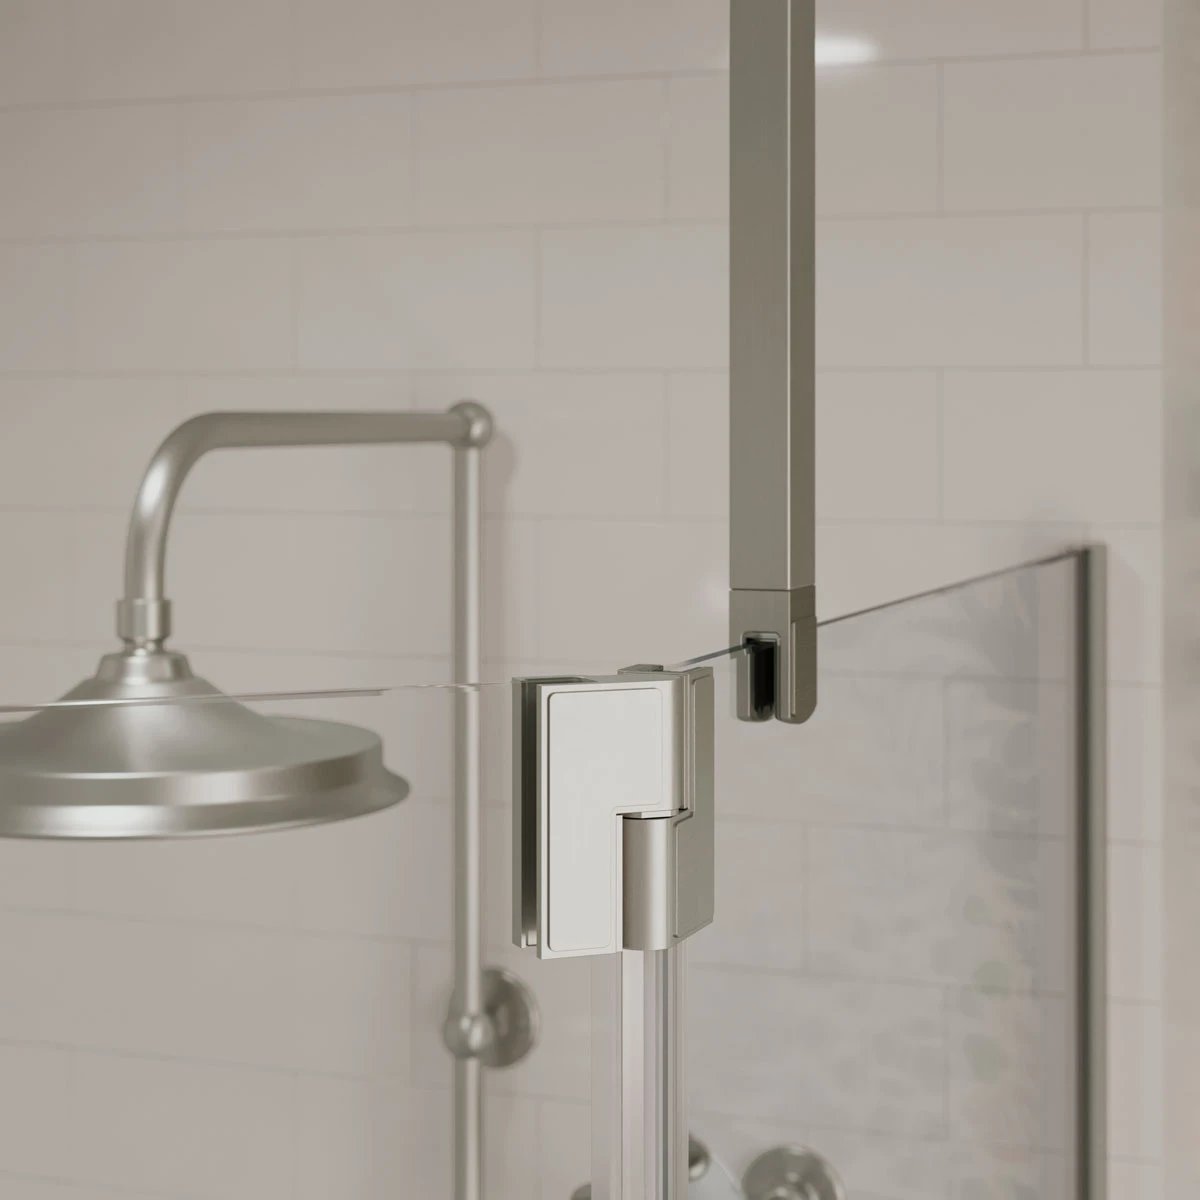
For complete relaxation, you need peace of mind that your showering space is secure and safe. We have a selection of stabilising bars available to help you achieve your desired shower space. Depending on your shower configuration, you may need to use a combination of fixings. Here’s how they work:
Wall bracing bar: This stabilising bar connects glass to a wall. At 1200mm long, this can support panels up to 1400mm. This bar connects glass panels to the ceiling. At 600mm long, this can support panels up to 1000mm. The ‘T’ shape connects two glass panels up to 1000mm in length to the wall.
Step 3
Protect from splashes with optional deflectors
Reduce water splash outside of your walk-in shower by adding a hinged deflector panel. Working on a 180° hinge, the deflector panel can rotate for greater access. The matching finishes available for hinges and clear seal give your walk-in a seamless appearance.
You will need to consider the bracing bar you have selected - we wouldn’t recommend installing a deflector panel if you have chosen a ceiling bracing bar.
Step 4
Choose your shower base
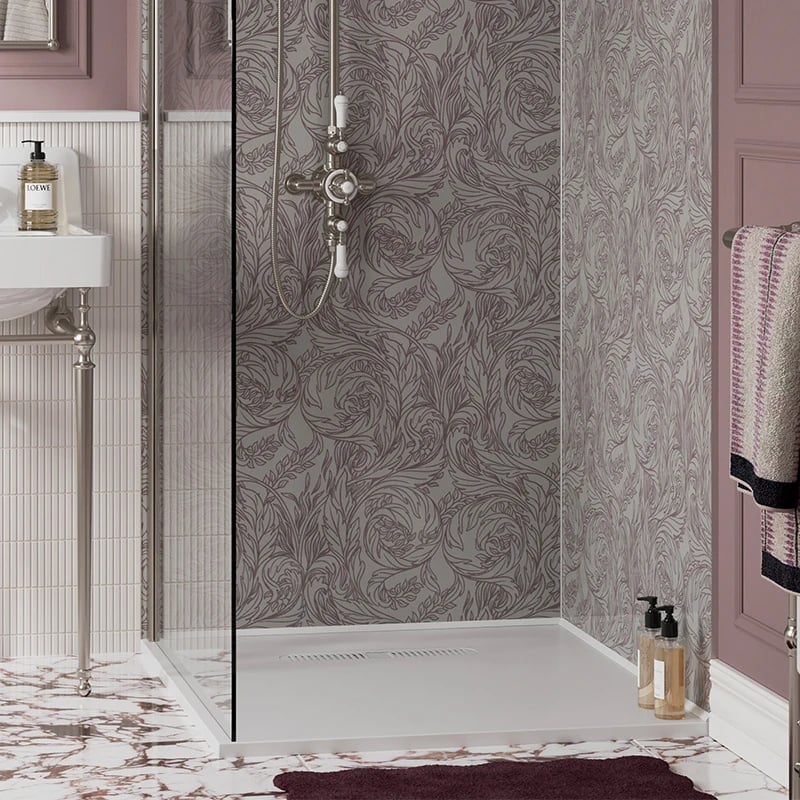
Our range of walk-in showers is suitable for shower trays or tiled floors, meaning you have the option to create a classic shower enclosure or a wet room.
The innovative design of both our Calton and Bowood shower trays provides an extra layer of relaxation to your shower experience:
✔️ A choice of central or linear drainage systems
✔️ Made from 100% recyclable Dolomite engineered stone
✔️ Dolomite is an extremely durable material, giving the shower tray exceptional impact resistance and outstanding thermal shock properties
✔️ Natural sound insulation
✔️ Class A anti-slip performance tested to industry standards
✔️ Coated with a permanent Nanocoat, ensuring the surface is non-porous and antibacterial✔️ Colourfast and stain-resistant to day-to-day chemicals✔️ Produced in a factory that uses 100% solar energy
Step 5
Complete your showering space
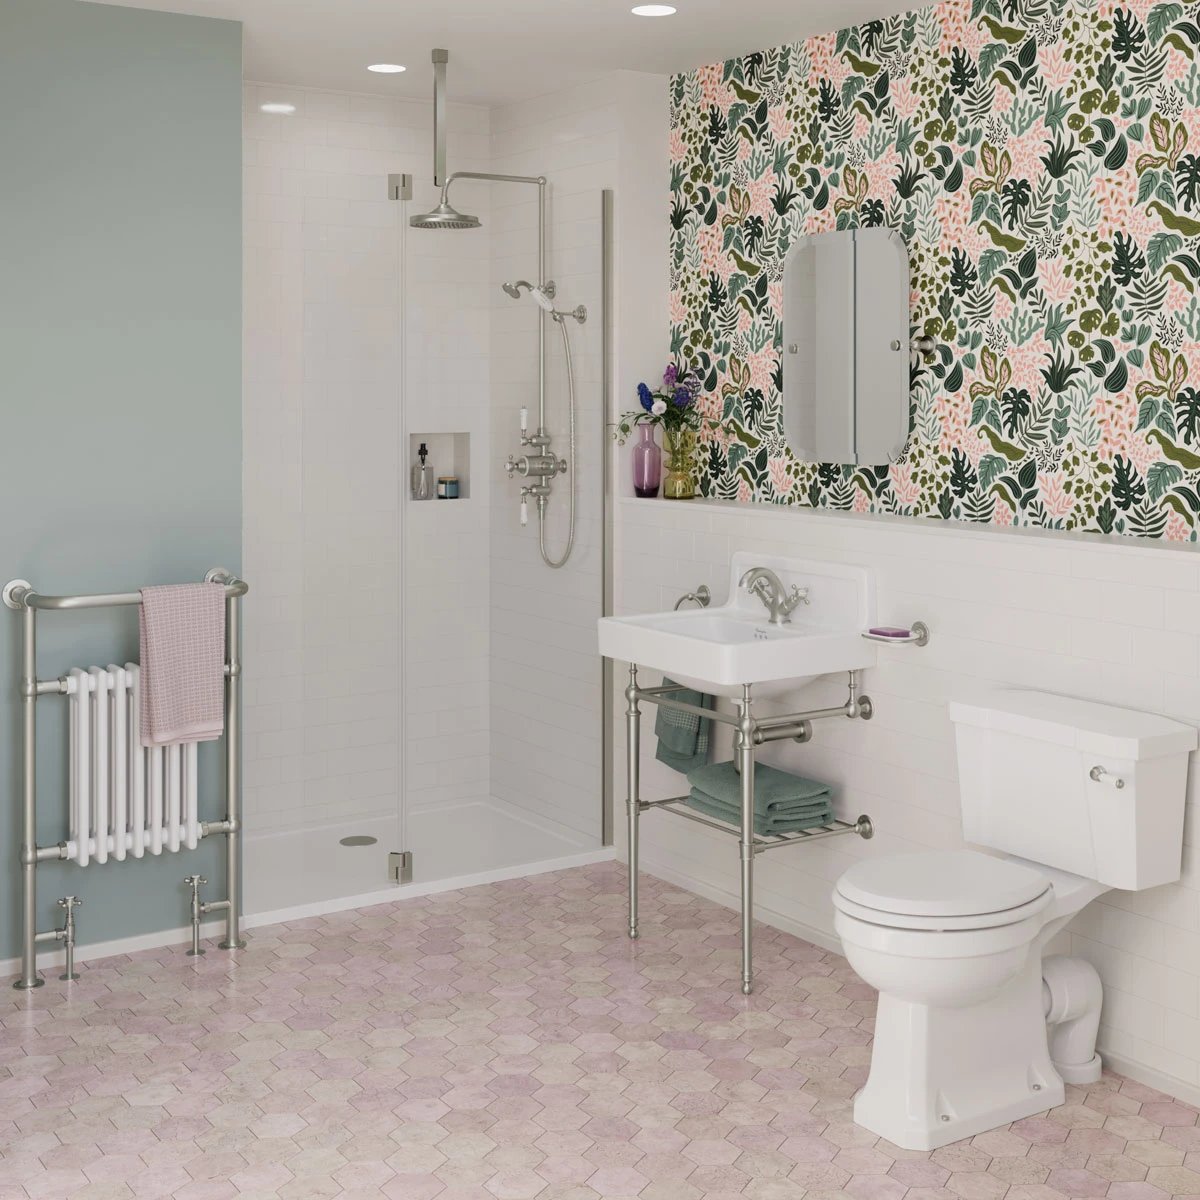
Now you know the layout and style of your luxury walk-in shower, it’s time to make it fit with your bathroom scheme. Available in Gold, Polished Chrome and Brushed Nickel, our showering range can seamlessly integrate into any traditional or transitional bathroom design. Select matching brassware and accessories for a coordinated interior.
Newsletter
Stay inspired
Love Burlington? Sign up for style inspiration, straight to your inbox.